BIM QA/QC & coordination
Find gaps in model quality, coordination and information before a formal submission.
What you receive
A review report, issue register and clear actions for the project team.
See review scope
BIM & digital delivery / Doha, Qatar
We review BIM models, convert CAD drawings and improve information workflows so your team can coordinate, submit and hand over with confidence.
For consultants, contractors and project teams.
Our services
Bring us the model, drawing package or workflow you need help with. We agree the scope, required outputs and programme before work starts.
Find gaps in model quality, coordination and information before a formal submission.
A review report, issue register and clear actions for the project team.
See review scopeDevelop structured architectural, structural and MEP models from approved drawings.
Agreed model formats, coordination outputs and a record of queries and assumptions.
See modelling scopeGive teams a clear process for sharing, reviewing and issuing project information.
Practical workflow controls, responsibility assignments and useful reporting.
See workflow support01 / BIM QA/QC & coordination
We check the model and supporting information against the agreed project requirements. Findings explain the issue, the evidence, who needs to act and what should be corrected.
Read a sample review report (PDF)We confirm the available files, disciplines, information requirements and submission stage with you.
Model completeness, shared coordinates, links, naming, worksets, warnings, views, sheets and required parameters.
Output: findings linked to the affected files or elements.
Clash tests based on an agreed matrix, including hard clashes, clearance requirements, tolerances, priorities and ownership.
Output: a structured clash register with viewpoints, actions and closure status.
Review of required model data, classification, COBie and supporting records against the project information requirements and delivery plans.
Output: missing information, required corrections and a submission recommendation.
02 / CAD-to-BIM conversion
We review your source drawings, agree the modelling requirements and develop the model to the required scope, LOD and information need.
Start with your drawings
Plans, sections, elevations and the approved reference information for each discipline.
Agree the required outputs
Model files, schedules and coordination outputs, as defined in the scope.
Review drawing revisions, references, units and coordinates. Record gaps and conflicting details.
Build the agreed disciplines, check interfaces and raise queries as modelling progresses.
Complete the agreed QA checks and issue the models with a record of outstanding queries and assumptions.
Have a drawing package ready for conversion?
Discuss the modelling scope03 / CDE & digital workflows
We help teams organise Autodesk Forma / ACC workflows around how information is produced, checked, shared and approved.
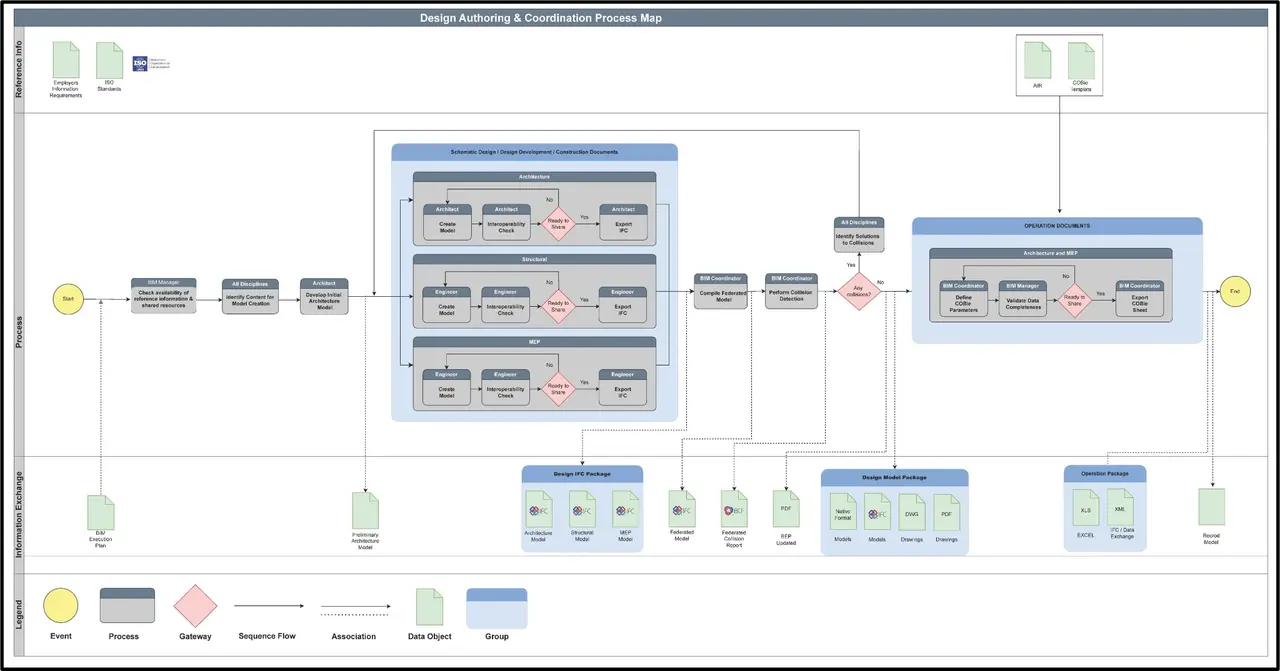
Information requirements, delivery planning and review controls are considered within the agreed project scope.
Technical examples
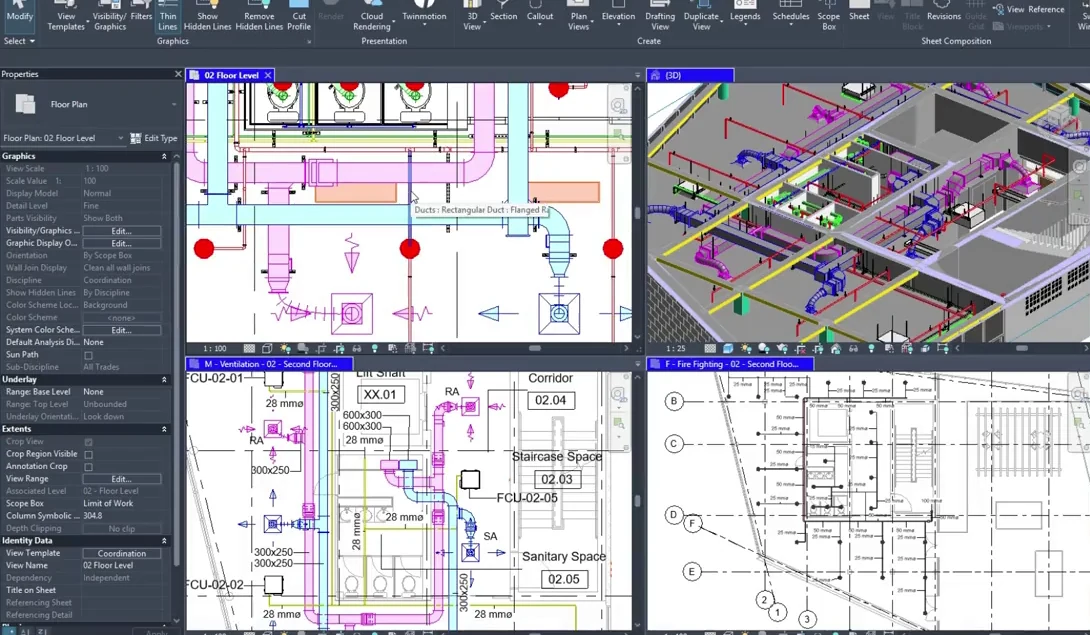
Explore the review report, workflow diagram and model authoring example to understand the approach and outputs.
Tools & automation
Revit utilities, AutoCAD routines, Dynamo scripts and practical BIM templates, scoped around the work your team repeats.
How we work
Each engagement is built around the information you have, the outcome you need and the people responsible for the next action.
Review your brief, files, requirements and target date.
Confirm the scope, deliverables, responsibilities and programme.
Carry out the work and discuss issues as they arise.
Issue the outputs and review the next actions with your team.
Get in touch
Share what you need reviewed, modelled or improved, and when you need it. We will get back to you to discuss the scope.
Based in Doha, Qatar.